

BEDS4
BATHS3 full 1 partial
SQUARE FEET4,005
MLS#1035237
STATUSActive
PROPERTY TYPEResidential - Single Family
SCHOOLBrewster
Property Description
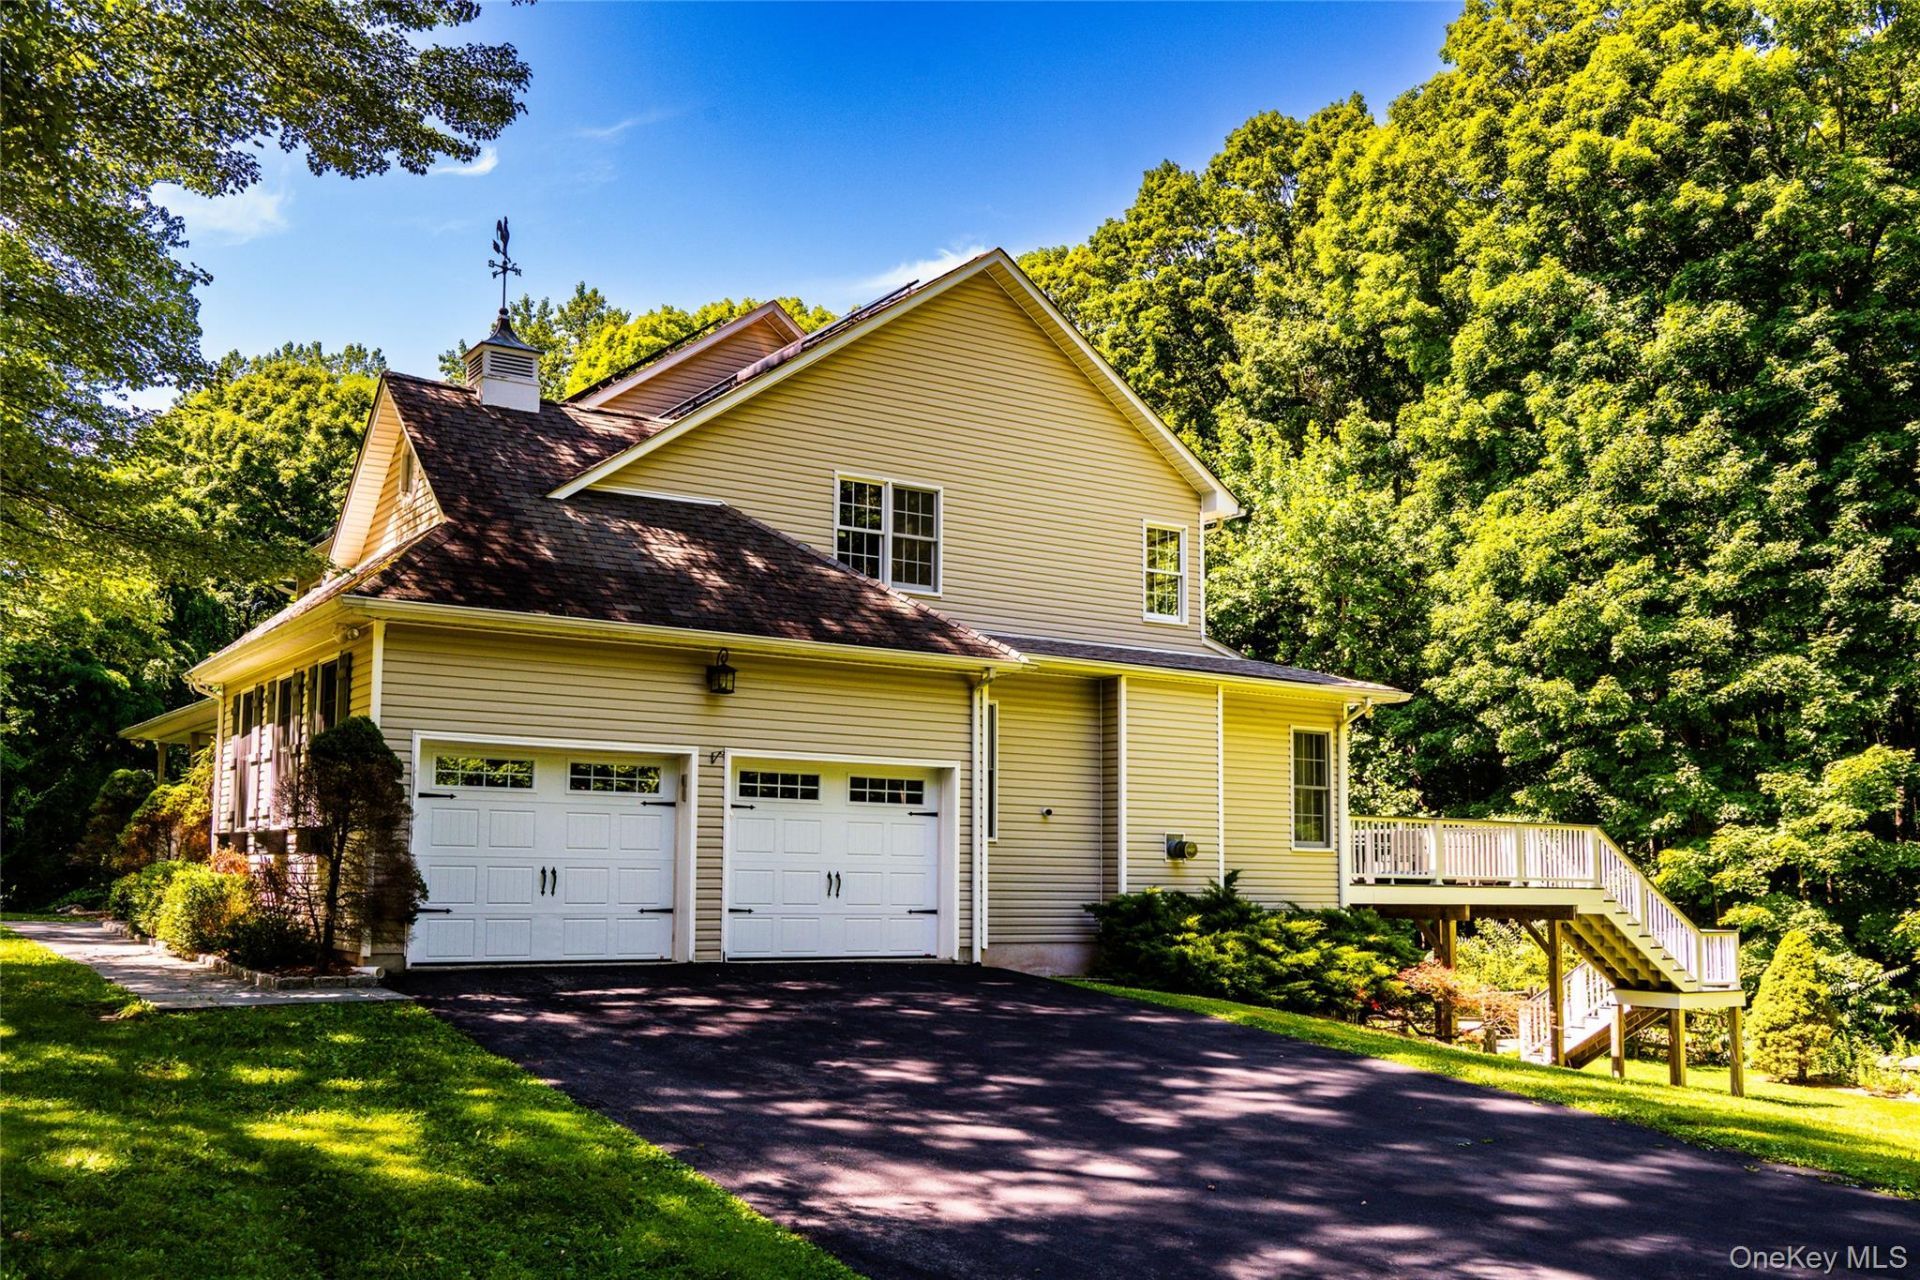
Designed for effortless everyday living and entertaining, this beautifully maintained and extensively improved home offers generous living spaces, exceptional amenities, and a wonderful connection to the outdoors. Since 2016, the property has undergone significant improvements, including a major whole-home renovation, geothermal heating, solar with battery backup, renovated kitchen and baths, and abeautifully finished lower level.At the heart of the home, the spacious eat-in kitchen features stone countertops, two center islands, abreakfast bar, wet bar, vaulted beamed ceilings, and skylights, creating a light-filled and inviting gatheringspace. Just beyond, the sunken great room is warm and welcoming, with soaring beamed ceilings, wood floors, custom built-ins, and a stately stone fireplace creating a wonderfully cozy place to gather and unwind. The adjoining dining room is equally inviting, offering a chic yet relaxed setting for everything from everyday dinners to holidays with family and friends.The spacious primary suite feels like a peaceful retreat with an oversized walk-in closet and beautifully renovated spa-inspired bath featuring radiant underfloor heat, a soaking tub, tiled shower, and double vanity. Three additional bedrooms and a full hall bath provide comfortable accommodations for family and guests.The finished lower level significantly expands the living space, with a hang out room and recreation area, private office or potential fifth bedroom, updated full bath, gym/flex space, and radiant underfloor heating throughout - ideal for working from home, entertaining, exercise, hobbies, or offering privacy to overnight guests.Outdoors, the professionally designed and landscaped backyard feels like a private summer retreat. The in-ground pool was renovated in 2026 with a new liner and custom steps, while an expansive Trex deck off the kitchen provides ample room for outdoor dining and lounging. A separate bluestone patio invites eveningsaround the firepit, complemented by classic stone walls, a bluestone walkway, and established landscaping.Thoughtful improvements continue throughout the property, including geothermal heating, solar withwhole-home battery backup, and a new well pump and well tank installed in 2026.For all its sense of privacy and escape, the property remains remarkably convenient to Metro-North (15 min to Brewster station) offering direct train service to Grand Central Terminal, as well as Danbury and major commuter routes including I-684 and I-84. Whether enjoyed as a full-ti
Property Features
Property Type: Residential - Single Family
Basement: Finished, Full, Partially Finished, Storage Space, Walk-Out Access
Basement: Yes
Cooling: Central Air
Fireplaces: 1
Garage: 2
Heating: Forced Air, Geothermal, Solar
Home Style: Colonial
Lot Size: 1.78 Acres
Taxes: $18,468
Year Built: 1994
Amenities
Beamed Ceilings
Breakfast Bar
Cathedral Ceiling(s)
Ceiling Fan(s)
Chefs Kitchen
Double Vanity
Eat-in Kitchen
Entrance Foyer
Formal Dining
Kitchen Island
Open Floorplan
Open Kitchen
Pantry
Primary Bathroom
Quartz/Quartzite Counters
Smart Thermostat
Soaking Tub
Storage
Walk Through Kitchen
Walk-In Closet(s)
Washer/Dryer Hookup
Wet Bar
Lighting
Mailbox
Feature Descriptions
Appliances: Dishwasher, Dryer, Electric Cooktop, Electric Oven, Exhaust Fan, Refrigerator, Washer, Geothermal Water Heater, Wine Refrigerator
Attic: Full, Pull Stairs
Exterior: Frame, Vinyl Siding
Fireplace Features: Family Room, Gas
Fireplace Y/N: Yes
Formal Dining: Yes
GarageY/N: Yes
Included In Taxes: Trash
Laundry: Electric Dryer Hookup, Laundry Room, Washer Hookup
Lot Features: Back Yard, Cul-De-Sac, Front Yard, Landscaped, Level, Paved, Sloped, Stone/Brick Wall
Number Of Kitchens: 1
On Market Date: 2026-08-07
Parcel Number: 372400-035-000-0004-090-000-0000
Parking Features: Driveway, Garage Door Opener, Off Street
Patio And Porch: Deck, Patio, Porch
Rental Term: Monthly
Road Responsibility: Public Maintained Road
Rooms Total: 8
Security Features: Fire Alarm, Smoke Detector(s)
Sewer: Septic Tank
Special View Info: Neighborhood, Trees/Woods
Swimming Pool: Yes
Utilities: Cable Available, Electricity Connected, Sewer Connected, Trash Collection Public, Water Connected
Water: Well
Local Schools
High School: Brewster High School
Middle School: Henry H Wells Middle School
Elementary School: C V Starr Intermediate School
School District: Brewster
Estimate Your Payment
Estimated Payment
$ 7,422.03 per month $5,562.20 Principal & Interest $1,539.00 Property Tax $320.83 Homeowner's InsuranceChange Payment Information
Listed By / Shown By
Listing By
Agency Name: Elyse Harney Real Estate
Agency Phone: 860-435-2200

Shown By
Agent Name: Gautam Arora
Agent Phone: (917) 407-6647
Agency Title: Coldwell Banker American Homes


Member Participants (and their affiliated licensees, if applicable) shall indicate on their websites that IDX information is provided exclusively for consumers’ personal non-commercial use, that it may not be used for any purpose other than to identify prospective properties consumers may be interested in purchasing, that the data is deemed reliable but is not guaranteed by MLS GRID, and that the use of the MLS GRID Data may be subject to an end user license agreement prescribed by the Member Participant’s applicable MLS if any and as amended from time to time. MLS GRID may, at its discretion, require use of other disclaimers as necessary to protect Member Participant, and/or their MLS from liability.
Based on information submitted to the MLS GRID. All data is obtained from various sources and may not have been verified by broker or MLS GRID. Supplied Open House Information is subject to change without notice. All information should be independently reviewed and verified for accuracy. Properties may or may not be listed by the office/agent presenting the information.
Privacy Policy / DMCA Notice / ADA Accessibility


This site is hosted, designed and copyright
© 1994 - 2026 by
Delta Media Group, Inc. -- Patent Pending --
10 Pheasant Crossing Lane | MLS# 1035237
This single family home located at 10 Pheasant Crossing Lane, Brewster, NY 10509 is currently listed for sale with an asking price of $1,100,000. This property was built in 1994 and has 4 bedrooms and 3 full and 1 partial baths with 4005 sq. ft. Pheasant Crossing Lane is located within the Brewster school district. Search Brewster real estate on garora.cbamhomes.com today.