

BEDS3
BATHS2 full 1 partial
SQUARE FEET2,791
MLS#1063724
STATUSActive
PROPERTY TYPEResidential - Single Family
SCHOOLMattituck-Cutchogue
Property Description
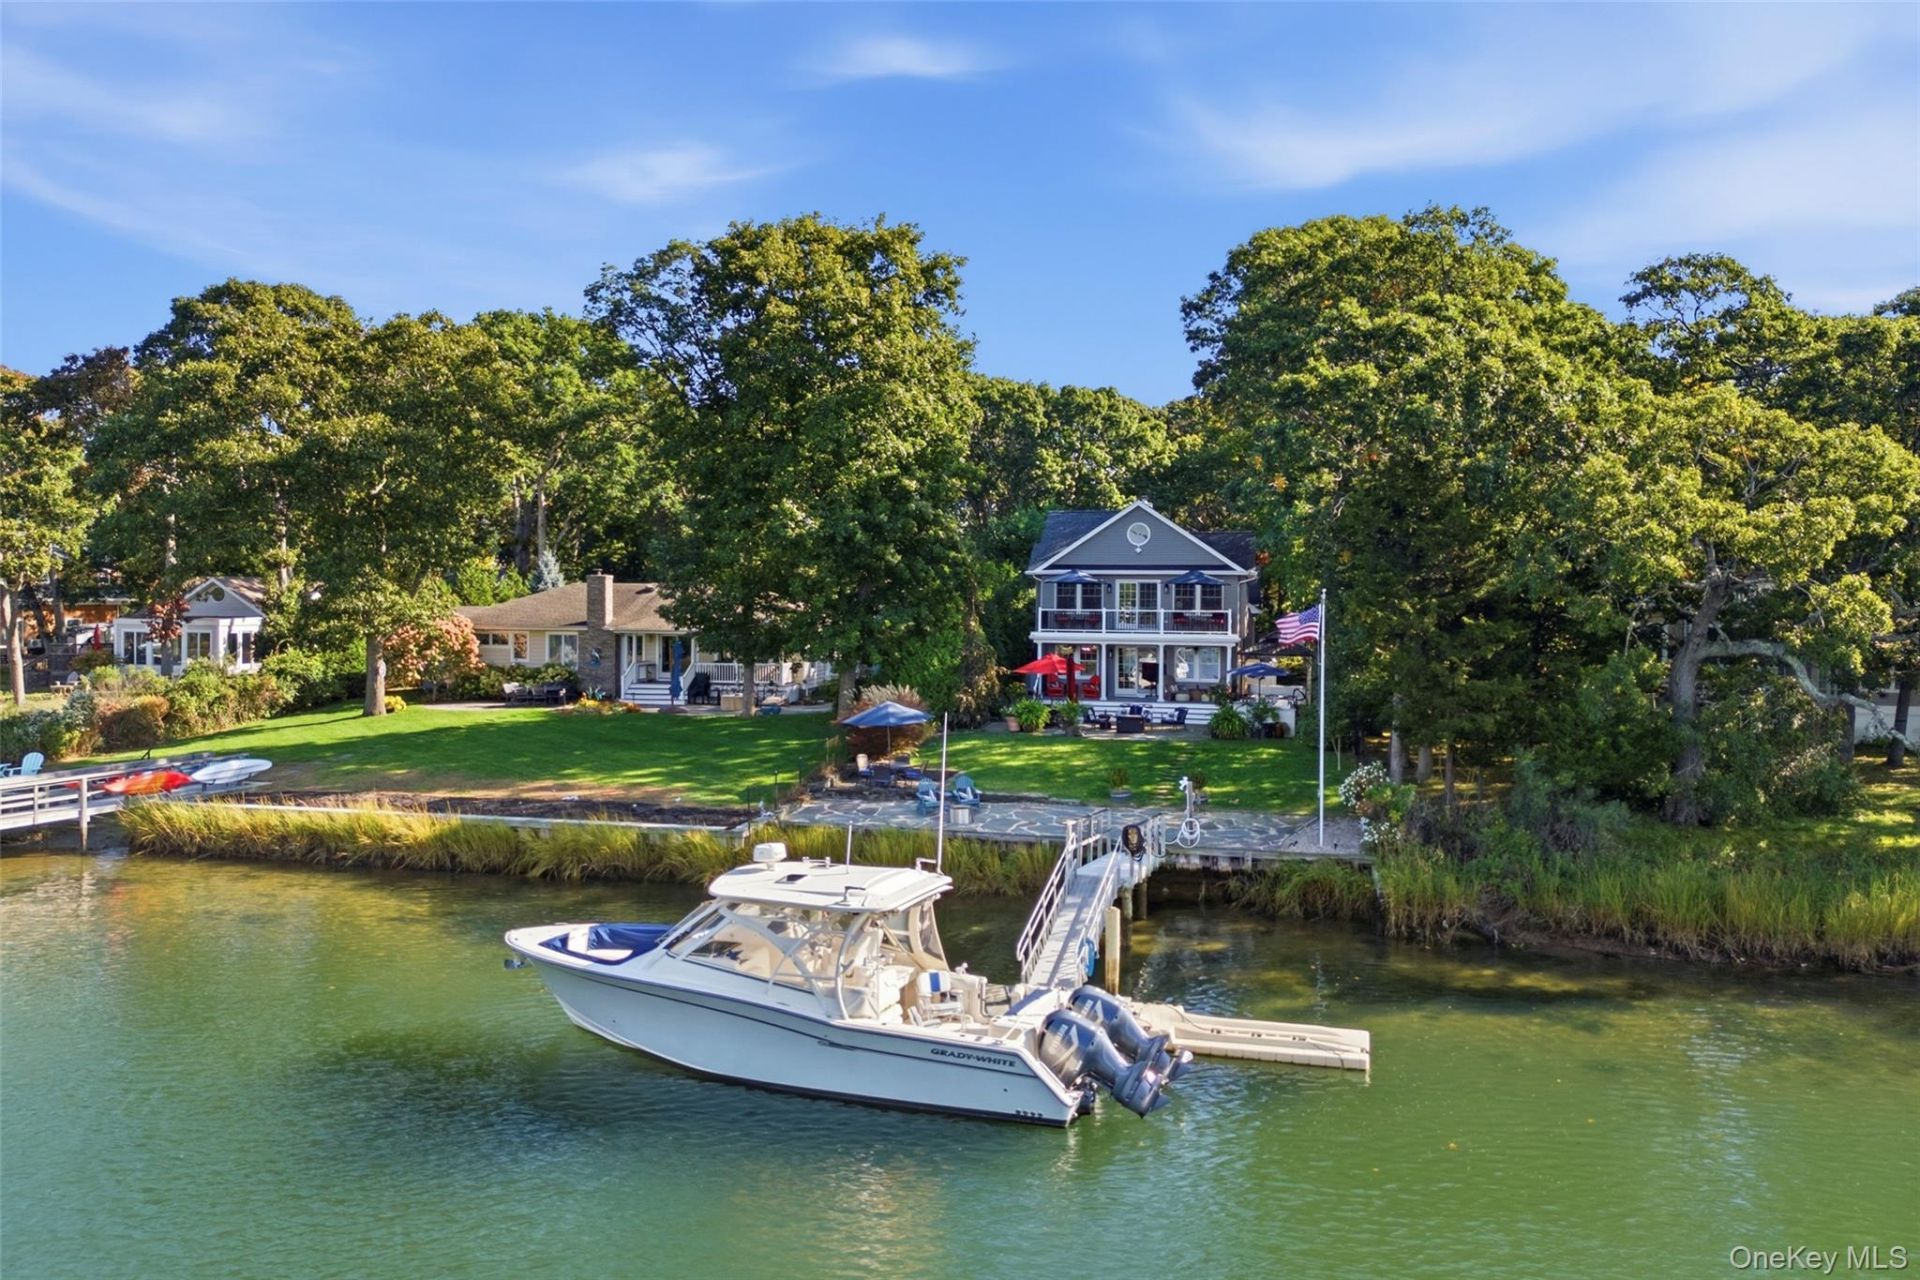
Welcome to your North Fork waterfront paradise including a private deep water dock. Offered on the market for the very first time by its original owners, this pristine, turn-key custom home completed in 2013 perfectly captures the essence of luxury coastal living. Impeccably maintained, extremely clean, and thoughtfully designed as a front-row seat to the very best of the North Fork lifestyle.Step inside to find an open-concept floor plan featuring continuous, gleaming hardwood floors and stylish, on-trend paint colors throughout. The gourmet kitchen is a chef's dream overlooking the water, fully equipped with a premium Wolf gas stove, granite countertops, a dedicated wine refrigerator, and abundant storage options. The living & dining area flow seamlessly from the kitchen. The light-filled living room centers around a cozy gas fireplace and sliding glass doors opening directly to the covered back porch. Custom built-in cabinetry, driftwood finishes on the stair rails/posts and window seats with built in storage. Enjoy the convenience of a first-floor primary bedroom featuring a luxurious en-suite bathroom complete with dual sinks and a stand up shower. Additional storage is found in the butlers pantry including cabinetry, slate counters, a sink and refrigerator. A first floor laundry room and half bath complete the first floor living space. The second floor opens into an expansive great room with vaulted ceilings, recessed lighting and ceiling fans. The space has ample windows and sliding glass doors that open up to a spacious balcony. This second living area is custom-crafted for family and friends to gather, capture the fresh breeze, and enjoy the views. Two bedrooms and a full bathroom complete the second floor.Boasting exceptional views of Deep Hole Creek, every common living area in this home shares an intimate connection with the water. Because this property features a coveted westerly view, you will be treated to superb, picture-perfect sunsets every single evening. Step outside to your private bulkhead and substantial dock-built to comfortably accommodate a large vessel (currently hosting a 33-foot Grady White). Deep water access allows for 24/7 availability to launch your boat regardless of the tides. From your own backyard, you have quick access to Great Peconic Bay. Skip the traffic entirely and travel the Forks by water. Countless world-class destinations are just a cruise away-hop aboard and set your course for the Hamptons, Shelter Island, Greenport, Sag Harbor, Robins Isl
Property Features
Property Type: Residential - Single Family
Basement: Yes
Basement: Full, Storage Space, Unfinished
Cooling: Central Air, Electric
Fireplaces: 1
Garage: 2
Heating: Forced Air, Oil
Home Style: Contemporary, Modern
Lot Size: 0.25 Acres
Taxes: $14,424
Year Built: 2013
Amenities
First Floor Bedroom
First Floor Full Bath
Breakfast Bar
Built-in Features
Cathedral Ceiling(s)
Ceiling Fan(s)
Chefs Kitchen
Double Vanity
Eat-in Kitchen
Entertainment Cabinets
Entrance Foyer
High Ceilings
Natural Woodwork
Open Floorplan
Open Kitchen
Primary Bathroom
Master Downstairs
Recessed Lighting
Smart Thermostat
Soaking Tub
Speakers
Storage
Washer/Dryer Hookup
Balcony
Boat Slip
Dock
Gas Grill
Lighting
Rain Gutters
Speakers
Feature Descriptions
Appliances: Dishwasher, Dryer, Electric Oven, Exhaust Fan, Gas Range, Microwave, Refrigerator, Stainless Steel Appliance(s), Washer, Oil Water Heater, Wine Refrigerator
Attic: Partial, Unfinished
Exterior: Frame, Vinyl Siding
Fencing: Back Yard
Fireplace Features: Living Room
Fireplace Y/N: Yes
Flooring: Hardwood
Frontage: 50
GarageY/N: Yes
Heating Zones: 2
Laundry: Gas Dryer Hookup, In Hall, Laundry Room, Washer Hookup
Lot Features: Back Yard, Front Yard, Landscaped, Level, Near Golf Course, Near Public Transit, Near School, Near Shops, Private, Stone/Brick Wall, Views, Waterfront
Number Of Kitchens: 1
On Market Date: 2026-10-17
Other Structures: Outdoor Kitchen, Shed(s)
Parcel Number: 1000-115-00-12-00-016-000
Parking Features: Driveway, Garage, Garage Door Opener, Off Street, Private
Parking Total: 10
Patio And Porch: Covered, Deck, Patio, Porch
Rental Term: Monthly
Rooms Total: 7
Security Features: Fire Alarm, Security Lights, Smoke Detector(s), Video Cameras
Sewer: Cesspool, Septic Tank
Spa Y/N: Yes
Special View Info: Water
Utilities: Cable Connected, Electricity Connected, Propane, Trash Collection Private, Underground Utilities, Water Connected
Water: Public
Waterfront Features: Bulkhead, Creek, Waterfront
Window Features: Double Pane Windows, ENERGY STAR Qualified Windows
Local Schools
High School: Mattituck Junior-Senior High School
Middle School: Mattituck Junior-Senior High School
Elementary School: Mattituck-Cutchogue Elementary Sch
School District: Mattituck-Cutchogue
Estimate Your Payment
Estimated Payment
$ 14,545.79 per month $12,616.08 Principal & Interest $1,202.00 Property Tax $727.71 Homeowner's InsuranceChange Payment Information
Listed By / Shown By
Listing By
Agency Name: Howard Hanna Coach
Agency Contact: 631-751-0303

Shown By
Agent Name: Gautam Arora
Agent Phone: (917) 407-6647
Agency Title: Coldwell Banker American Homes


Member Participants (and their affiliated licensees, if applicable) shall indicate on their websites that IDX information is provided exclusively for consumers’ personal non-commercial use, that it may not be used for any purpose other than to identify prospective properties consumers may be interested in purchasing, that the data is deemed reliable but is not guaranteed by MLS GRID, and that the use of the MLS GRID Data may be subject to an end user license agreement prescribed by the Member Participant’s applicable MLS if any and as amended from time to time. MLS GRID may, at its discretion, require use of other disclaimers as necessary to protect Member Participant, and/or their MLS from liability.
Based on information submitted to the MLS GRID. All data is obtained from various sources and may not have been verified by broker or MLS GRID. Supplied Open House Information is subject to change without notice. All information should be independently reviewed and verified for accuracy. Properties may or may not be listed by the office/agent presenting the information.
Privacy Policy / DMCA Notice / ADA Accessibility


This site is hosted, designed and copyright
© 1994 - 2026 by
Delta Media Group, Inc. -- Patent Pending --
1200 Deep Hole Drive | MLS# 1063724
This single family home located at 1200 Deep Hole Drive , Mattituck, NY 11952 is currently listed for sale with an asking price of $2,495,000. This property was built in 2013 and has 3 bedrooms and 2 full and 1 partial baths with 2791 sq. ft. Deep Hole Drive is located within the Mattituck-Cutchogue school district. Search Mattituck real estate on garora.cbamhomes.com today.