

BEDS2
BATHS1 full
SQUARE FEET879
MLS#1035255
STATUSActive
PROPERTY TYPEResidential - Coop
SUBDIVISIONFenimore Gardens
SCHOOLMamaroneck
Property Description
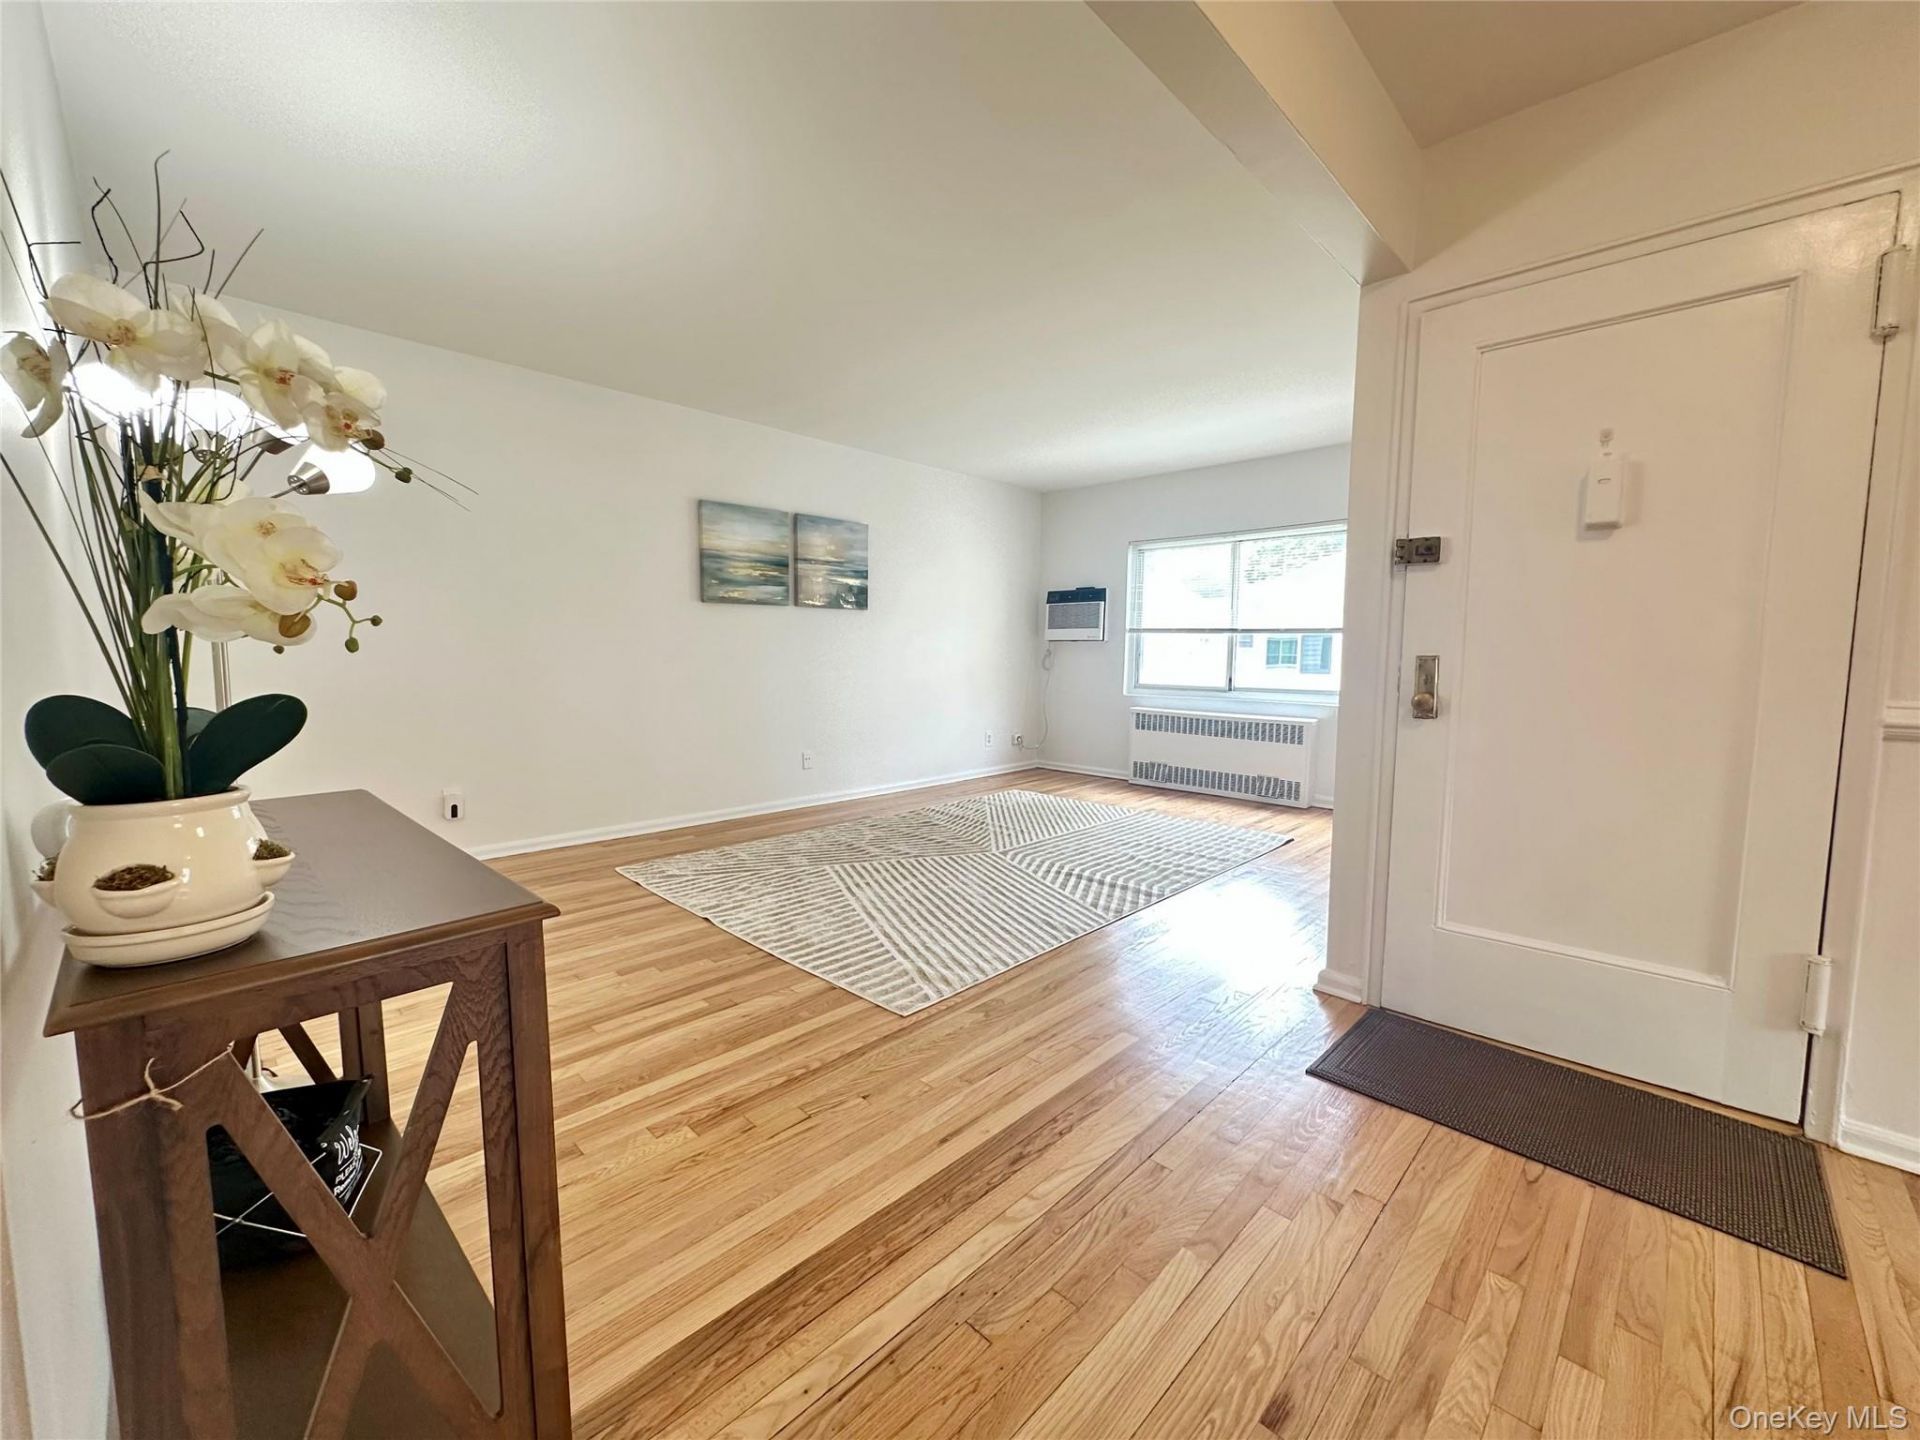
JUST UPDATED & MOVE-IN READY! Freshly refreshed and ready for its next owner, this desirable second-floor end unit in the highly sought-after Fenimore Gardens Cooperative offers the perfect blend of comfort, convenience, and value. Recent improvements include fresh paint throughout, a new kitchen floor, stylish new tile backsplash, beautifully refinished hardwood floors in the living and dining rooms, and new window treatments throughout & new ceiling lighting, creating a bright, modern feel from the moment you enter.This inviting 2-bedroom, 1-bath home offers 879 square feet of thoughtfully designed living space. As a coveted end unit, it enjoys additional windows that fill the home with natural light while providing added privacy. The spacious living room flows seamlessly into the dining area, making it ideal for both everyday living and entertaining. The well-appointed kitchen offers generous cabinetry and workspace, while two spacious bedrooms, a full bath, and excellent closet space complete the home's functional layout.Fenimore Gardens is one of Mamaroneck's most desirable cooperative communities, known for its beautifully maintained grounds, mature landscaping, and welcoming neighborhood atmosphere. Ideally located just minutes from Harbor Island Park, beaches, marinas, tennis courts, playgrounds, and the vibrant downtown Village of Mamaroneck, you'll enjoy an outstanding selection of restaurants, cafs, boutiques, and everyday conveniences right at your doorstep.Commuters will appreciate the close proximity to Metro-North, providing a quick ride to Grand Central Terminal, along with easy access to major highways and surrounding Westchester communities.Whether you're a first-time buyer, downsizing, or simply looking for a low-maintenance lifestyle in an exceptional location, this move-in-ready home presents an outstanding opportunity to own in one of Mamaroneck's most sought-after cooperative communities.Don't miss your opportunity to make 129B Fenimore Rd in the coveted Fenimore Gardens your new home. Schedule your private showing today! Co-op requirements: Minimum 30% down payment, maximum 70% financing, housing debt-to-income ratio not to exceed 33%, and total debt-to-income ratio not to exceed 40%.
Property Features
Property Type: Residential - Coop
Basement: Common, See Remarks, Storage Space
Cooling: Wall/Window Unit(s)
Heating: Natural Gas
Home Style: Garden
Stories: 2.0
Year Built: 1955
Amenities
Galley Type Kitchen
Granite Counters
Washer/Dryer Hookup
Courtyard
Garden
Lighting
Feature Descriptions
Appliances: Dishwasher, Dryer, Gas Range, Microwave, Refrigerator, Washer
Common Walls: 1 Common Wall, End Unit
Community Features: Curbs, Sidewalks
Exterior: Brick, Vinyl Siding
Flooring: Hardwood
GarageY/N: Yes
Laundry: Common Area, In Basement, In Kitchen, In Unit
Minimum Pct Down Payment: 30
On Market Date: 2026-08-05
Parking Features: Assigned, Garage, Off Street, On Street
Parking Fee: 40
Parking Total: 1
Pets Allowed: No
Property Attached Y/N: 1
Rental Term: Monthly
Rooms Total: 4
Security Features: Fire Alarm, Smoke Detector(s)
Sewer: Public Sewer
Utilities: Electricity Connected, Natural Gas Connected
Water: Public
Window Features: Blinds
Local Schools
High School: Mamaroneck High School
Middle School: Hommocks School
Elementary School: Mamaroneck Avenue
School District: Mamaroneck
Estimate Your Payment
Estimated Payment
$ 2,166.03 per month $2,047.90 Principal & Interest $0.00 Property Tax (data not provided by mls) $118.13 Homeowner's InsuranceChange Payment Information
Listed By / Shown By
Listing By
Agency Name: Gold Standard Realty LLC
Agency Phone: 914-215-1516

Shown By
Agent Name: Gautam Arora
Agent Phone: (917) 407-6647
Agency Title: Coldwell Banker American Homes


Member Participants (and their affiliated licensees, if applicable) shall indicate on their websites that IDX information is provided exclusively for consumers’ personal non-commercial use, that it may not be used for any purpose other than to identify prospective properties consumers may be interested in purchasing, that the data is deemed reliable but is not guaranteed by MLS GRID, and that the use of the MLS GRID Data may be subject to an end user license agreement prescribed by the Member Participant’s applicable MLS if any and as amended from time to time. MLS GRID may, at its discretion, require use of other disclaimers as necessary to protect Member Participant, and/or their MLS from liability.
Based on information submitted to the MLS GRID. All data is obtained from various sources and may not have been verified by broker or MLS GRID. Supplied Open House Information is subject to change without notice. All information should be independently reviewed and verified for accuracy. Properties may or may not be listed by the office/agent presenting the information.
Privacy Policy / DMCA Notice / ADA Accessibility


This site is hosted, designed and copyright
© 1994 - 2026 by
Delta Media Group, Inc. -- Patent Pending --
129 Fenimore Rd, Unit 129B | MLS# 1035255
This home located at 129 Fenimore Rd, Unit 129B, Mamaroneck, NY 10543 is currently listed for sale with an asking price of $405,000. This property was built in 1955 and has 2 bedrooms and 1 full baths with 879 sq. ft. Fenimore Rd, Unit 129B is located in the Fenimore Gardens subdivision within the Mamaroneck school district. Search Fenimore Gardens real estate on garora.cbamhomes.com today.