

BEDS3
BATHS1 full 1 partial
SQUARE FEET1,376
MLS#1035116
STATUSActive
PROPERTY TYPEResidential - Single Family
SCHOOLQueens24
Property Description
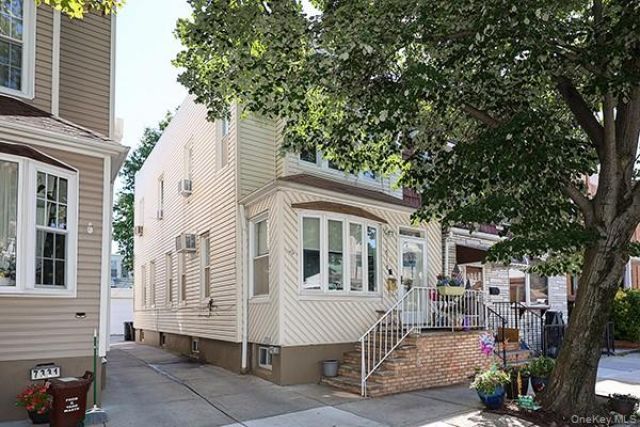
A Glendale charmer! Come see this well-maintained single-family home located on a quiet, tree-lined street ideally situated near transportation, shopping, houses of worship, restaurants, and more.The first floor features a welcoming entrance foyer, a bright living room, formal dining room, kitchen, a convenient half bathroom, and access to both the basement and backyard. Upstairs, you'll find three spacious, sun-filled bedrooms and a full bathroom. The oversized primary bedroom is larger than those found in many Glendale homes, offering exceptional space and comfort. The lower-level basement provides abundant storage space and includes the washer and utility room, and convenient access to the backyard.Additional highlights include a detached one-car garage, providing secure off-street parking and additional storage, as well as a brand-new boiler and brand-new hot water heater, offering peace of mind for years to come. Located on a quiet dead-end street with minimal traffic, this home offers the perfect combination of comfort, convenience, and neighborhood charm. Don't miss this wonderful opportunity to make this Glendale gem your own!
Property Features
Property Type: Residential - Single Family
Basement: Yes
Basement: Bilco Door(s), Full
Cooling: Wall/Window Unit(s)
Garage: 1
Heating: Natural Gas
Home Style: Traditional
Lot Size: 0.05 Acres
Taxes: $5,966
Year Built: 1925
Amenities
Eat-in Kitchen
Entrance Foyer
Formal Dining
Original Details
Storage
Washer/Dryer Hookup
Feature Descriptions
Appliances: Dryer, Oven, Range, Refrigerator, Washer
Building Area Total: 1376
Exterior: Frame
Flooring: Combination
Formal Dining: Yes
GarageY/N: Yes
Heating Zones: 1
Number Of Kitchens: 1
On Market Date: 2026-08-06
Parcel Number: 03710-0005
Parking Features: Common
Property Attached Y/N: 1
Rental Term: Monthly
Rooms Total: 6
Sewer: Public Sewer
Utilities: Electricity Connected, Natural Gas Connected, Sewer Connected, Trash Collection Public, Water Connected
Water: Public
Local Schools
High School: Grover Cleveland High School
Middle School: PS/IS 119 Glendale
Elementary School: Ps 91 Richard Arkwright
School District: Queens24
Estimate Your Payment
Estimated Payment
$ 5,037.80 per month $4,293.01 Principal & Interest $497.17 Property Tax $247.63 Homeowner's InsuranceChange Payment Information
Listed By / Shown By
Listing By
Agency Name: Werba Realty LLC
Agency Contact: 718-456-9600

Shown By
Agent Name: Gautam Arora
Agent Phone: (917) 407-6647
Agency Title: Coldwell Banker American Homes


Member Participants (and their affiliated licensees, if applicable) shall indicate on their websites that IDX information is provided exclusively for consumers’ personal non-commercial use, that it may not be used for any purpose other than to identify prospective properties consumers may be interested in purchasing, that the data is deemed reliable but is not guaranteed by MLS GRID, and that the use of the MLS GRID Data may be subject to an end user license agreement prescribed by the Member Participant’s applicable MLS if any and as amended from time to time. MLS GRID may, at its discretion, require use of other disclaimers as necessary to protect Member Participant, and/or their MLS from liability.
Based on information submitted to the MLS GRID. All data is obtained from various sources and may not have been verified by broker or MLS GRID. Supplied Open House Information is subject to change without notice. All information should be independently reviewed and verified for accuracy. Properties may or may not be listed by the office/agent presenting the information.
Privacy Policy / DMCA Notice / ADA Accessibility


This site is hosted, designed and copyright
© 1994 - 2026 by
Delta Media Group, Inc. -- Patent Pending --
7333 71st Place | MLS# 1035116
This single family home located at 7333 71st Place , Glendale, NY 11385 is currently listed for sale with an asking price of $849,000. This property was built in 1925 and has 3 bedrooms and 1 full and 1 partial baths with 1376 sq. ft. 71st Place is located within the Queens24 school district. Search Glendale real estate on garora.cbamhomes.com today.