

BEDS4
BATHS3 full 1 partial
SQUARE FEET3,132
MLS#1033840
STATUSActive
PROPERTY TYPEResidential - Single Family
SCHOOLBedford
Property Description
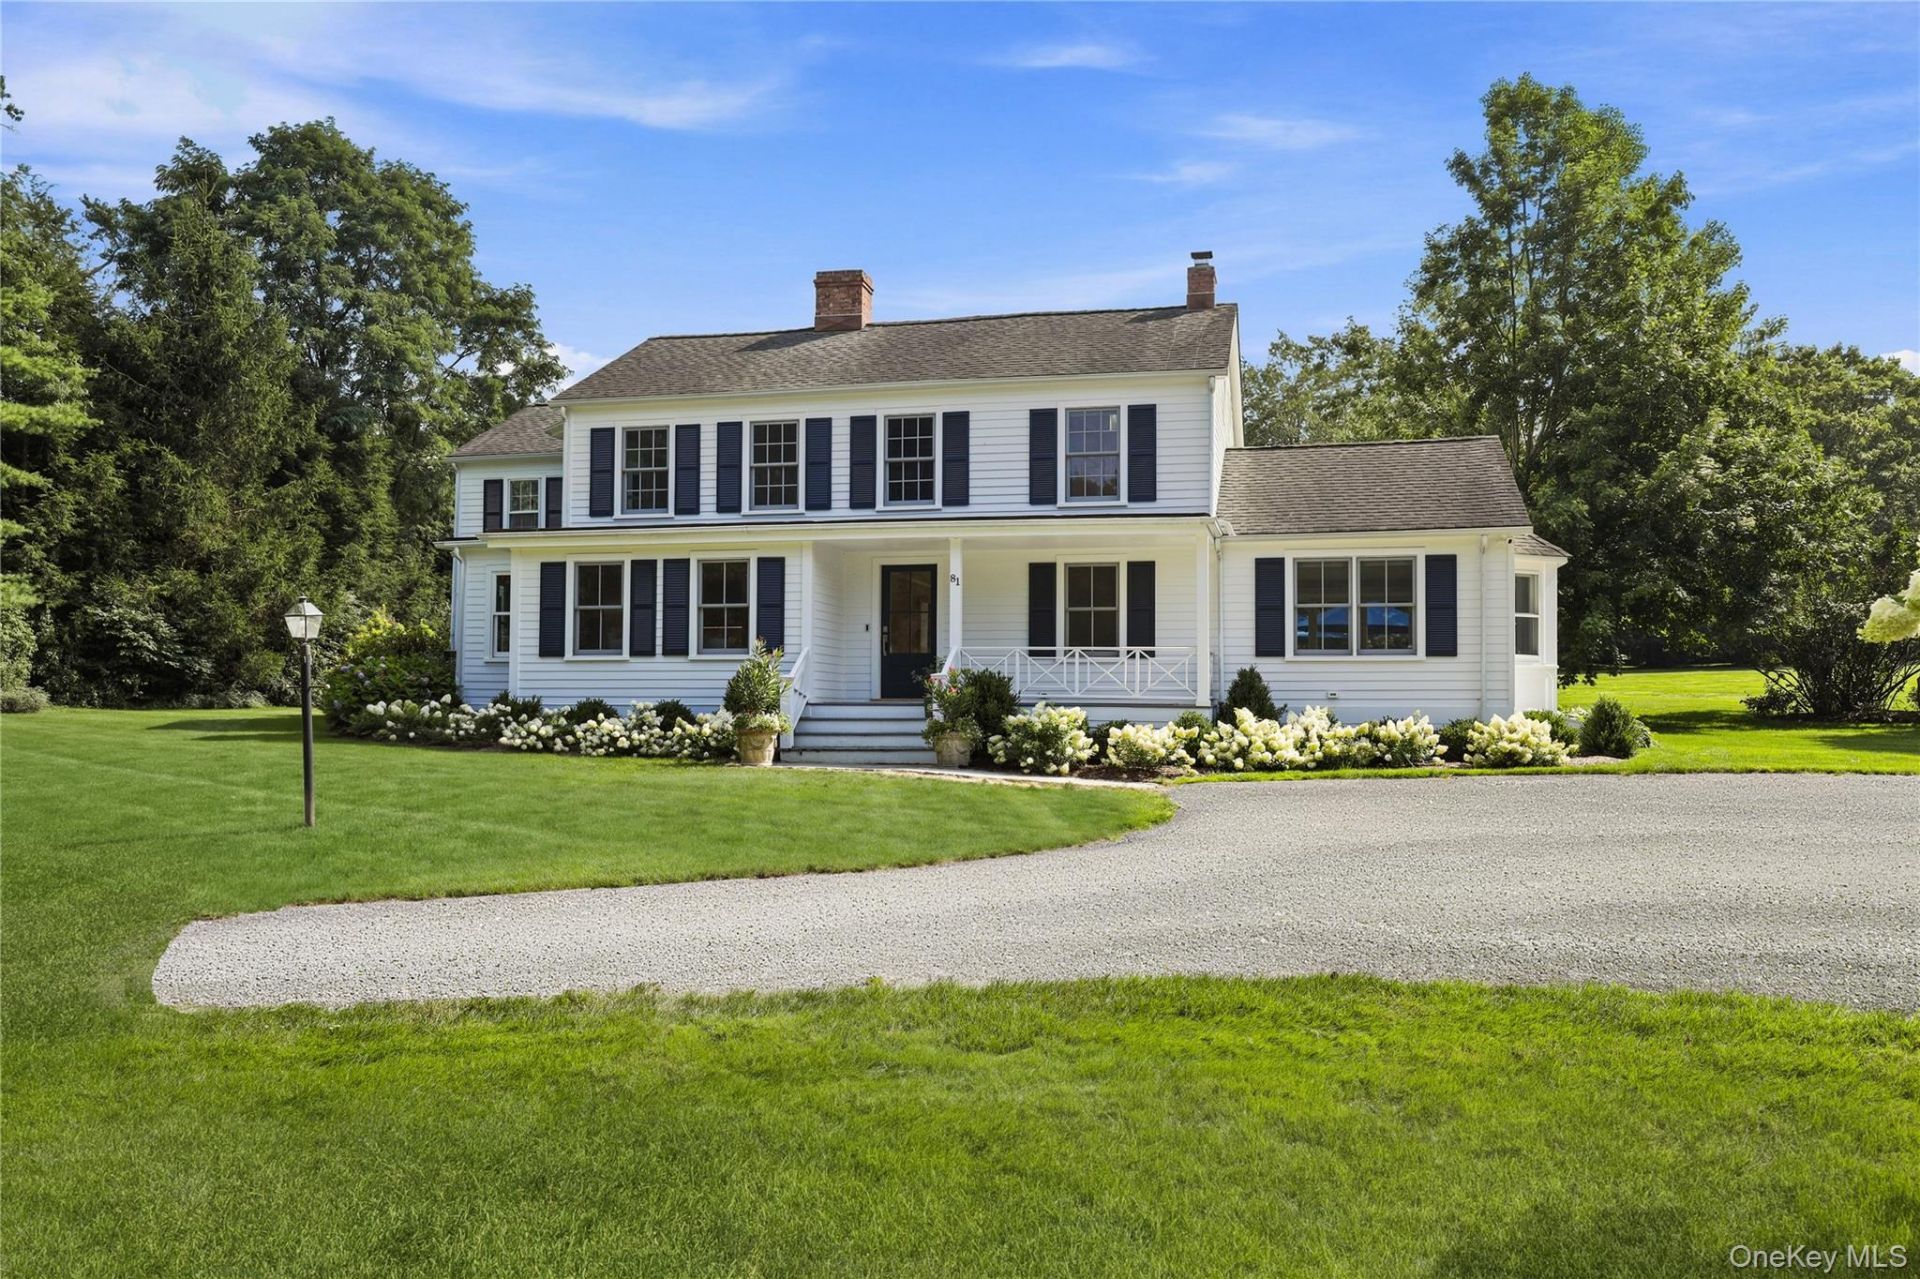
This classic Colonial farmhouse is tucked in on one of Bedford's most coveted streets in the Guard Hill estate area. The four bedroom home was just completely reimagined and blends timeless character with brand-new, gut-renovated interiors. It was re-built with no expense spared. The picturesque drive leads to level land that sets the stage, leading to a classic rocking chair front porch that hints at the warmth inside. Beyond the front door, light streams through every room, and wide-plank white oak floors flow throughout, anchoring a home that is as thoughtfully engineered as it is beautifully finished. The renovation included all new plumbing, electrical, and mechanicals (including super high efficiency heat pump for heat/central AC), a designer kitchen with Subzero and Wolff appliances, 4 new baths and custom built-ins throughout. Set back from the road for total privacy, yet just a walk to the Bedford Hills train station and village - the rare combination of quiet country living and easy commuter access. Move-in ready. Nothing to do but unpack.
Property Features
Property Type: Residential - Single Family
Cooling: Central Air
Fireplaces: 1
Garage: 2
Heating: Heat Pump, Oil
Home Style: Colonial, Farmhouse
Lot Size: 4.16 Acres
Taxes: $26,061
Year Built: 1890
Amenities
First Floor Bedroom
First Floor Full Bath
Breakfast Bar
Built-in Features
Chandelier
Chefs Kitchen
Crown Molding
Double Vanity
Eat-in Kitchen
Entertainment Cabinets
Entrance Foyer
Kitchen Island
Natural Woodwork
Open Kitchen
Primary Bathroom
Quartz/Quartzite Counters
Recessed Lighting
Washer/Dryer Hookup
Feature Descriptions
Appliances: Cooktop, Dishwasher, Microwave, Oven, Refrigerator, Washer, Oil Water Heater, Wine Refrigerator
Attic: Crawl
Exclusions: Dining room and primary bedroom chandeliers
Exterior: Frame
Fireplace Features: Wood Burning
Fireplace Y/N: Yes
Flooring: Wood
GarageY/N: Yes
Heating Zones: 4
Laundry: Laundry Room
On Market Date: 2026-08-07
Other Structures: Garage(s), Shed(s)
Parcel Number: 2000-072-006-00001-000-0011
Parking Features: Garage
Patio And Porch: Patio, Porch
Rental Term: Monthly
Road Responsibility: Public Maintained Road
Rooms Total: 9
Security: yes
Security Features: Security System
Sewer: Shared Septic
Utilities: Cable Connected, Electricity Connected, Propane, Trash Collection Private, Water Connected
Water: Shared Well
Window Features: New Windows
Local Schools
High School: Fox Lane High School
Middle School: Fox Lane Middle School
Elementary School: West Patent Elementary School
School District: Bedford
Estimate Your Payment
Estimated Payment
$ 14,740.05 per month $11,882.88 Principal & Interest $2,171.75 Property Tax $685.42 Homeowner's InsuranceChange Payment Information
Listed By / Shown By
Listing By
Agency Name: Houlihan Lawrence Inc.
Agency Contact: 914-234-9099

Shown By
Agent Name: Gautam Arora
Agent Phone: (917) 407-6647
Agency Title: Coldwell Banker American Homes


Member Participants (and their affiliated licensees, if applicable) shall indicate on their websites that IDX information is provided exclusively for consumers’ personal non-commercial use, that it may not be used for any purpose other than to identify prospective properties consumers may be interested in purchasing, that the data is deemed reliable but is not guaranteed by MLS GRID, and that the use of the MLS GRID Data may be subject to an end user license agreement prescribed by the Member Participant’s applicable MLS if any and as amended from time to time. MLS GRID may, at its discretion, require use of other disclaimers as necessary to protect Member Participant, and/or their MLS from liability.
Based on information submitted to the MLS GRID. All data is obtained from various sources and may not have been verified by broker or MLS GRID. Supplied Open House Information is subject to change without notice. All information should be independently reviewed and verified for accuracy. Properties may or may not be listed by the office/agent presenting the information.
Privacy Policy / DMCA Notice / ADA Accessibility


This site is hosted, designed and copyright
© 1994 - 2026 by
Delta Media Group, Inc. -- Patent Pending --
81 Springhurst Road | MLS# 1033840
This single family home located at 81 Springhurst Road , Bedford Hills, NY 10507 is currently listed for sale with an asking price of $2,350,000. This property was built in 1890 and has 4 bedrooms and 3 full and 1 partial baths with 3132 sq. ft. Springhurst Road is located within the Bedford school district. Search Bedford Hills real estate on garora.cbamhomes.com today.